801-919-9666Lehi, Utah · Mon–Sat
Utah Tiny Home Builder · Free Plan Match

Find the tiny home that fits how you want to live.

Answer four quick questions and we'll match you to one of our five proven floor plans — with the price most buyers actually pay and clear next steps. Factory-built in Utah on a custom steel chassis, delivered to you. No pressure, no obligation.

  • Real published pricing — five floor plans, typically $63,000–$109,000, not a teaser number
  • Factory-built in our Lehi shop — a finished home, not a driveway kit
  • Delivered road-ready — or foundation-set as a permanent ADU
Utah-builtLehi facility
$63K–$109KTypical price, five plans
DeliveredRoad-ready or ADU

Find your tiny home match

4 questions · about 30 seconds · no obligation

How do you want to use it?

This shapes the layout and finishes we'll match you to.

Where will it live?

Placement changes what's road-legal vs. foundation-set — we'll guide it.

Size and timeline?

Rough answers are fine — this just tunes your match.

When would you want it?

Where should we send your plan match?

A real person on our Lehi team puts it together — usually same day.

🔒 No spam, no pressure. Prefer to talk? Call 801-919-9666

Something went wrong sending that. Please try again, or call us directly at 801-919-9666 — we'll take your details by phone.
✓

You're matched — plan & pricing on the way.

Our team is lining up the floor plan that fits your answers, with its typical price. Expect a call or email from our Lehi office — usually within the hour during business hours.

Want to skip the wait?

Call us now: 801-919-9666
Step 1 of 4

Five floor plans, real published prices

We publish our pricing — no teaser numbers that balloon later. These are the prices most buyers actually pay: the base home is already complete, and upgrades are modest and often skipped. Delivery and any site work are quoted for your spot, which is exactly what your plan match pins down.

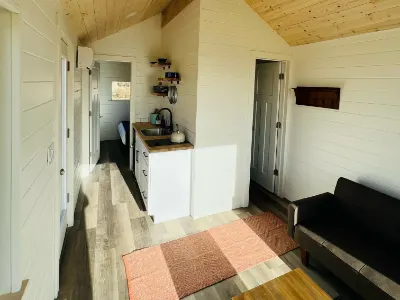
Your finishes, your call. On every plan you pick the siding color, roofing, flooring, cabinets and countertops. The photos show just one way to finish it.
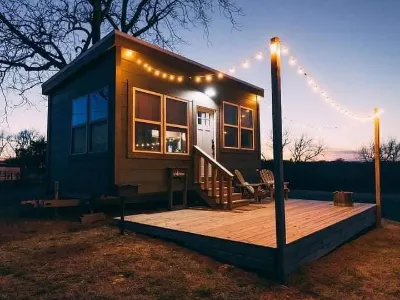
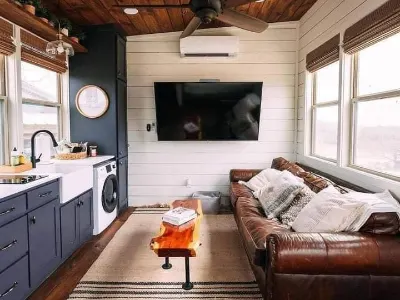
Cocoon 100 Studio tiny home on wheels at dusk, with a lit deck and string lights Inside the Cocoon 100 Studio: kitchen, wood plank ceiling and leather sofa

100 Studio

170 sq ft with a full kitchen, bath, washer/dryer and a lofted bed nook.
Typically $63,000
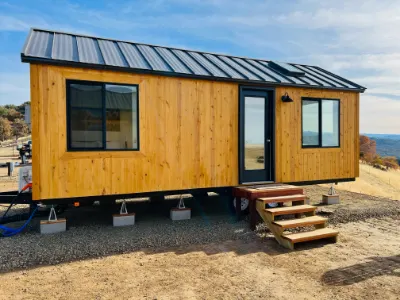
Cocoon 200 Retreat tiny home on wheels with cedar siding and entry steps Inside the Cocoon 200 Retreat: vaulted pine ceiling, skylight and kitchenette

200 Retreat

240 sq ft under a vaulted ceiling, with a big picture window. Made for getaways.
Typically $73,000
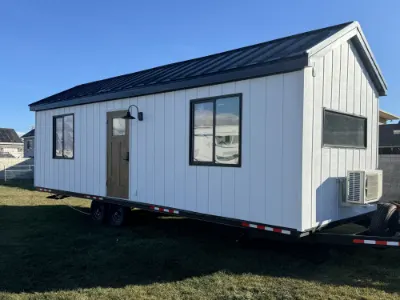
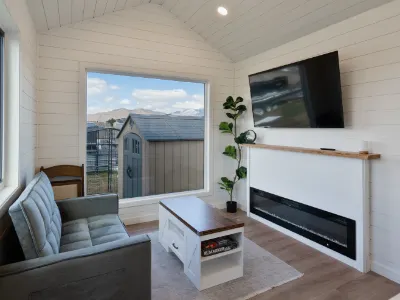
Cocoon 300 One Bedroom tiny home on wheels with white board-and-batten siding, a black metal roof and a wood front door Inside the Cocoon 300 One Bedroom model home: living room with an electric fireplace and a big picture window

300 One Bedroom

A real bedroom with a door, a full kitchen and laundry. Everything, in 300 sq ft.
Typically $84,000
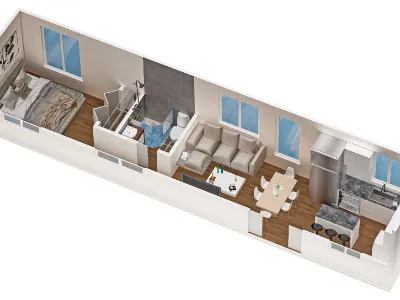
Floor plan rendering of the Cocoon 400 One Bed Extended, cut away to show the rooms
Floor plan rendering

400 One Bed Extended

400 sq ft: a bigger living room, or add a second bedroom. Sleeps up to 8.
Typically $94,000
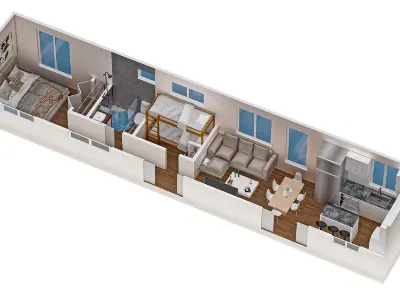
Floor plan rendering of the Cocoon 500 Two Bedroom, cut away to show both bedrooms
Floor plan rendering

500 Two Bedroom

Two real bedrooms, a full kitchen and room for the whole family. 500 sq ft.
Typically $109,000

Not sure which one is right? That's the whole point of the match — answer four questions → and we'll point you to the plan that fits.

From match to move-in — we handle the build

You tell us how you want to live. We do the rest.

First — Free plan match

We match your floor plan

Four questions pin down use, placement, size, and timeline — and we come back with the plan that fits and its typical price.

Then — Design & quote

You pick finishes, we price it

Walk through layouts and finishes, and we build your custom quote — including delivery and a realistic timeline. No surprises.

Finally — We build & deliver

Factory-built, delivered to you

Built in our Lehi shop on a custom steel chassis, then delivered road-ready — or foundation-set as a permanent ADU by our Utah crew.

"They showed us the actual floor plans and real prices up front, then matched us to the one that fit. No guessing, no runaround."
— Cocoon tiny home owner, Utah
Built, not assembledFactory-finished on a custom steel chassis — not a DIY kit you piece together
Move-in readyFull kitchen and a real bathroom, finished and ready to live in
Delivered nationwideRoad-legal on wheels, or foundation-set as a permanent Utah ADU

Quick answers

The questions most people ask us first.

Is it a real house or a kit?

A real, finished home. Every Cocoon tiny home is factory-built on a custom steel chassis with full framing, a real kitchen, and a full bathroom — delivered move-in ready. It's not a DIY kit you assemble yourself.

Where can I legally put a tiny home on wheels?

It depends on placement — your own land, a tiny-home community or RV/park-model spot, or foundation-set as a permanent ADU. Rules vary by city and county, and helping you sort that out is part of the free plan match.

What's included in the price?

The typical price is for the finished home, and most buyers pay right about that: the base build is already complete, and upgrades are modest. Delivery and any site or foundation work adjust the final number — which is exactly what your custom quote spells out after the match, so there are no surprises.

Can I finance it, and how long does it take?

Financing paths exist for both road-ready tiny homes and foundation-set ADUs, and we'll point you to lending partners who do this every day. Build timelines are usually a matter of weeks in the shop — your quote includes a realistic schedule for your plan.

Find the tiny home that fits you.

Four questions. Thirty seconds. A real floor plan and price from a real Utah builder.

Get My Plan Match →

Rather talk it through? Call 801-919-9666

Get My Free Plan Match →